
OUR PROCESS

A Well-Planned Project Starts Long Before Construction.

A successful remodel begins with understanding your home, your priorities, and the decisions ahead. From our first conversation through the final walkthrough, you’ll know what to expect, who is involved, and how your project moves forward.

Discover

Getting to know your home, your priorities, and what you're hoping to accomplish.
Design & Plan

Working through the possibilities, decisions, and details before construction begins.
Build

Bringing the plans together through coordinated construction, communication, and craftsmanship.

A DIFFERENT WAY TO REMODEL

Good Decisions Make Better Projects.

Remodeling involves more than choosing finishes and scheduling construction. There are existing conditions to understand, design options to evaluate, costs to consider, and decisions that influence everything that follows.

At BACK, our architects, designers, estimators, project development professionals, and construction teams work together to address those details. That collaboration helps homeowners make informed decisions before work begins and provides continuity as the project moves into construction.

DISCOVER

A Conversation About Your Home

Before discussing plans or proposing solutions, we want to understand what is working in your home, what isn’t, and what you would like to change.

Those first conversations help us learn about your priorities, the scope of the project, and your anticipated investment. From there, we can discuss the possibilities, identify important considerations, and determine the appropriate next steps.

Milestones:

01 | Initial Conversation
We learn about your project, discuss your priorities, and gather the information needed to determine whether BACK is the right fit.
02 | Home Visit & Project Discussion
When appropriate, our team visits your home to better understand the existing space, your goals, and the conditions that may influence the project.
03 | Project Fit & Next Steps
We discuss the anticipated scope, investment expectations, and recommended path forward, including whether a formal design agreement is the appropriate next step.

DESIGN & PLAN

Turning Possibilities Into a Plan

This is where ideas are examined, options take shape, and the details behind a successful project begin coming together.

Our architects, designers, estimators, and project development team collaborate to evaluate the existing home, develop plans, consider material selections, and understand how design decisions affect the proposed construction.

The purpose isn’t simply to create a beautiful design. It’s to establish a thoughtful, practical plan that accounts for the home, the scope of work, and the investment involved.

Milestones:

01 | Architectural Planning & Design Development

We evaluate layout possibilities, existing conditions, structural considerations, and design options to develop a plan suited to your home and priorities.

02 | Selections & Detailed Estimating

As the design develops, our team coordinates material selections, project specifications, and estimating to build a clearer understanding of the proposed work and associated costs.

03 | Construction Agreement & Preparation

Once the design, scope, and investment are established, we review the construction agreement and begin coordinating the details needed to prepare for construction.

BUILD

Bringing the Plan to Life

With the planning complete, our construction team takes the lead in bringing the approved design to life.

Your project manager coordinates the work, oversees scheduling and trade partners, and serves as a point of communication throughout construction. Our field team focuses on the details of the work while taking care to respect your home and the fact that, in many cases, you’re still living in it.

From the first day on-site through the final walkthrough, our focus remains on the work itself and keeping you informed as it progresses.

Milestones:

01 | Project Kickoff & Site Preparation
We review the construction plan, coordinate the team, establish site preparations, and discuss what you can expect as work gets underway.
02 | Construction & Ongoing Communication

Our project management and field teams coordinate construction activities, address conditions as they arise, and provide updates throughout the project.

03 | Completion, Walkthrough & Continued Support
As construction concludes, we review the completed work, address remaining items, and walk through the finished project with you. Our relationship doesn’t end when the last tool leaves your driveway.

DIFFERENT PROJECTS. DIFFERENT NEEDS

Not Every Project Follows the Same Path.

A whole-home renovation requires a different level of planning than replacing a window or making a home repair.

While the process outlined above reflects our approach to comprehensive remodeling, BACK’s Roofing, Windows & Doors, and Home Services teams follow workflows appropriate to the size and complexity of each project.

The scope may change. Our responsibility to communicate clearly, plan appropriately, and stand behind our work does not.

READY WHEN YOU ARE

Built Differently From the Start.

Since 1981, BACK has brought planning, craftsmanship and homeowner communication together under one company. Today, our employee-owned team brings architecture, design, estimating, project development and construction together under one roof.

Planning the project

Our Process

1. Initial Contact

A simple email or phone call to the office puts our process in motion. The information obtained during initial contact will be utilized to ensure the project is paired with the appropriate professional. Once assigned, the consultant will obtain additional project information via a phone consultation. This phone consultation typically occurs within 24-48 hours of initial contact. During this conversation, the consultant will focus on gathering the information needed to propose the next “best steps” for the project. Many times, this conversation will conclude with the scheduling of an In-Home Consultation. Typical topics of the phone consultation include:

a. project information
b. potential investment figure & anticipated project timeframe
c. next steps

2. Design Center or In-Home Consultation

The goal of the consultation is to listen, learn and understand. During the course of the consultation a variety of project related topics will be discussed, including:

a. project information, design direction, functional needs & goals
b. project investment figure
c. next steps

3. Design Agreement

The Design Agreement (DA) is a contract document that outlines the scope of design services to be provided. Design services are provided at an hourly rate; however, an estimated total investment is identified and included on the contract. Additional information included on the DA includes:

a. design schedule & process
b. the project investment figure
c. design deliverables (i.e., floor plans, 2D & 3D views)

4. The Design Process

In addition to the information obtained during the initial virtual or in-home consultation, detailed measurements, site information, inspirational material and research findings are utilized to begin the project design.

Design solutions are formulated to:
a. address functional needs & goals
b. adhere to the identified project investment figure
c. meet any applicable code, zoning or historical requirements

The typical design process includes concept development, schematic design and design development phases. Presentations may include, but are not limited to, architectural floor plans, 2D and 3D images, photo-realistic renderings, architectural details and preliminary material/finish recommendations. The design process is collaborative and fluid, ultimately resulting in a final, well-developed design solution.

5. Project Proposal & Construction Contract

The final design solution is used to produce a detailed project proposal. The proposal addresses the scope of work, total investment figure and allocations for allowance categories. The project becomes active when the construction contract is agreed upon.

Initial project activation includes:
a. preparation of construction documents
b. initiation of formal selection process
c. scheduling of project kick-off meeting

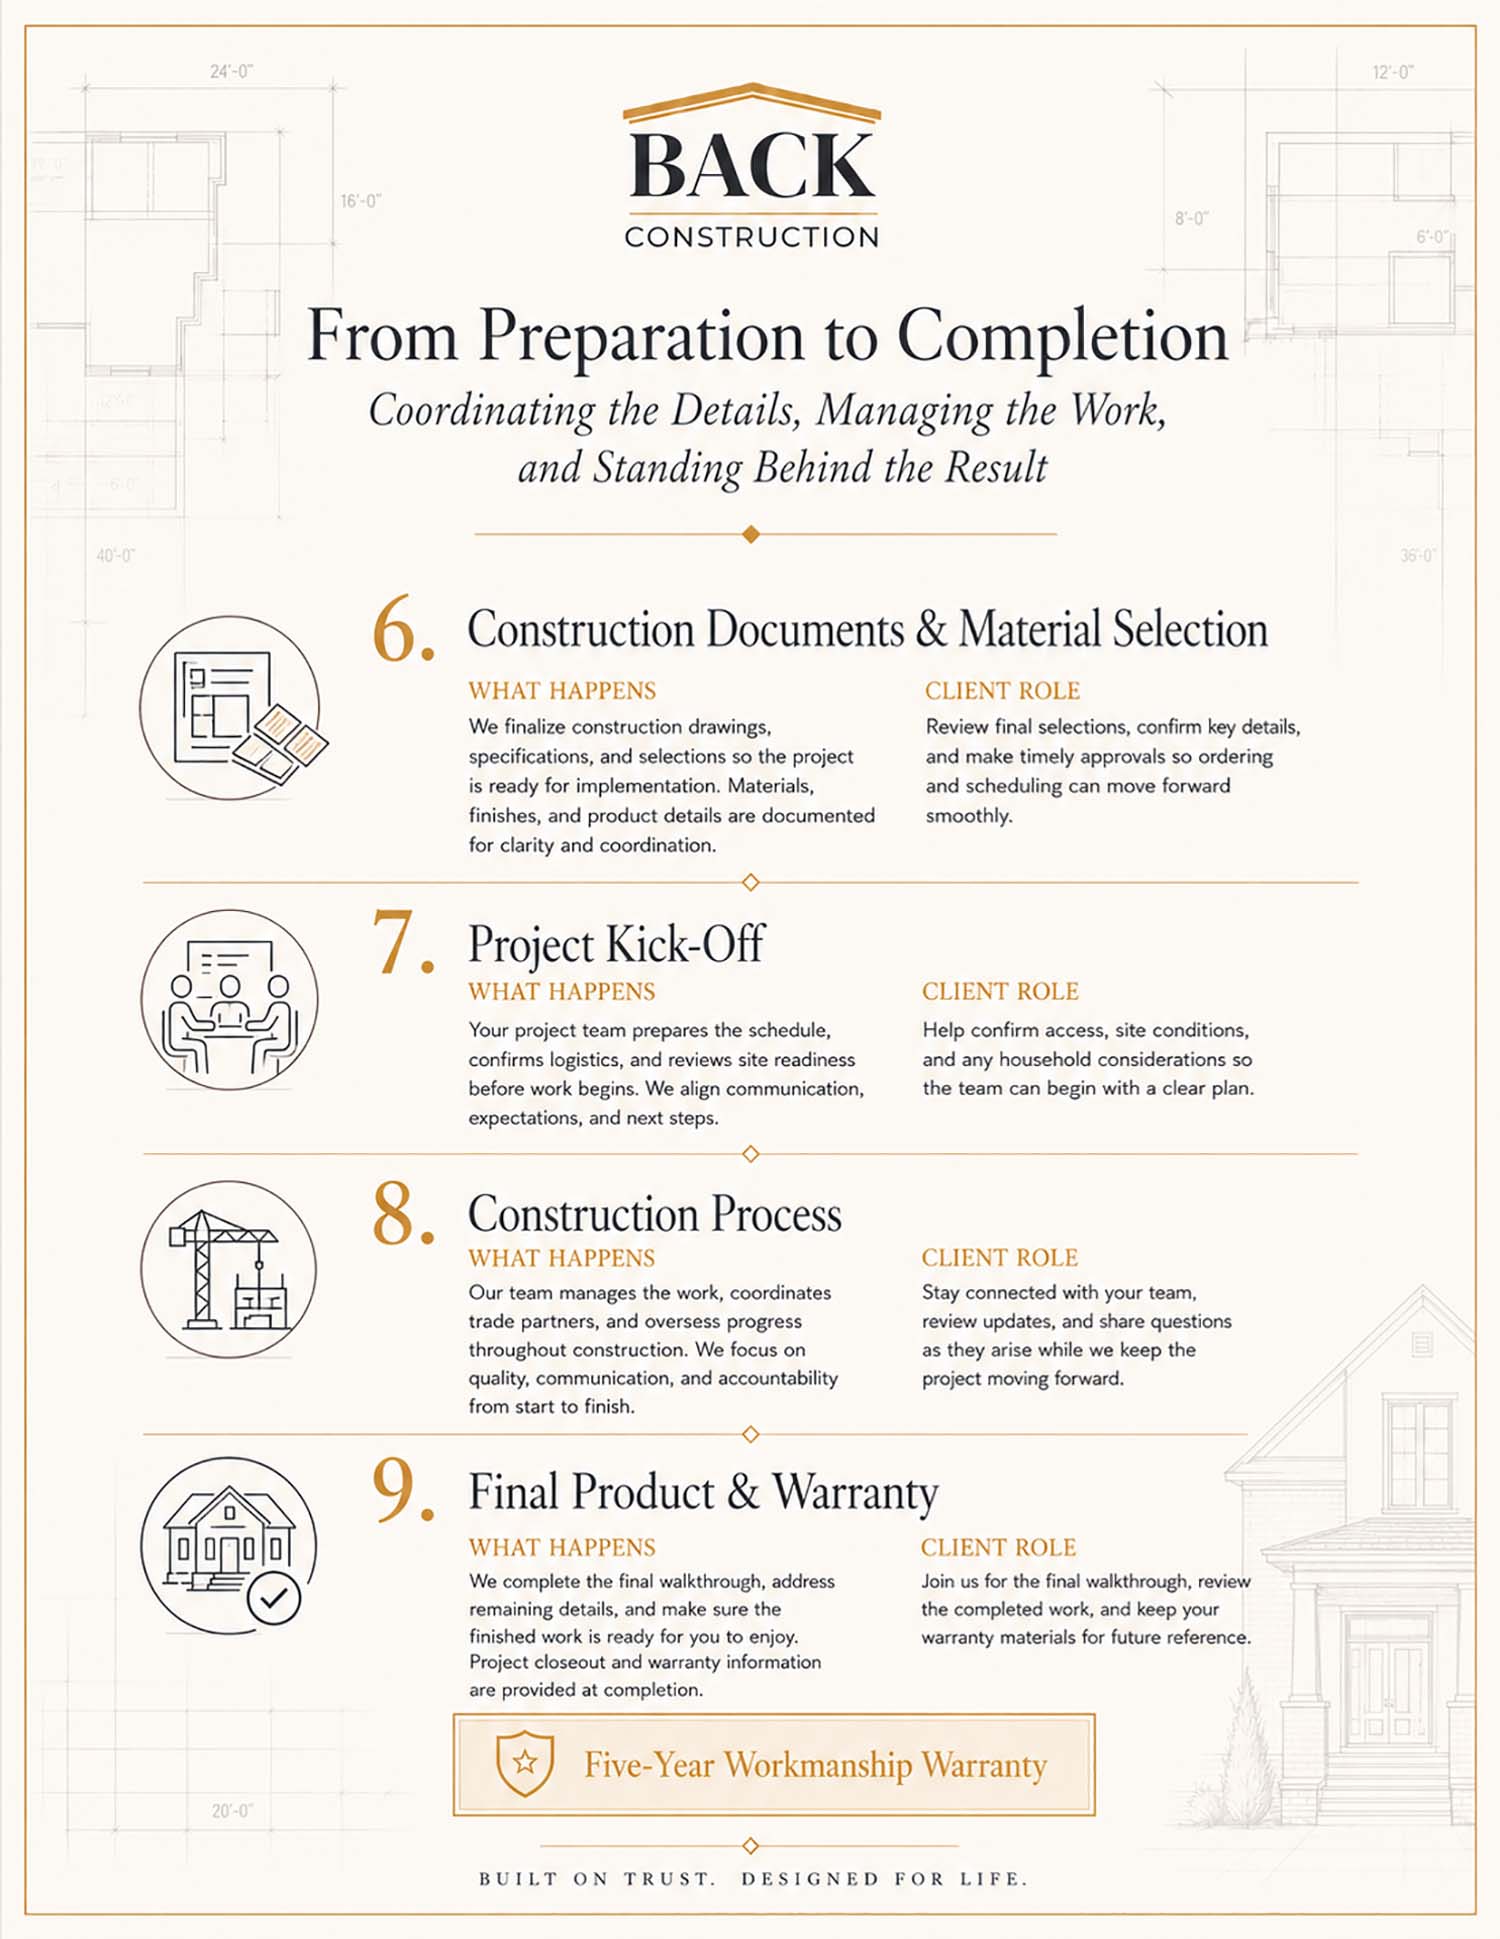
6. Construction Documents & Material Selection

Construction documents are completed by a licensed architect, are based on AIA Standards, and adhere to applicable local codes, zoning and historical guidelines. Engineering and permitting needs are evaluated and coordinated in this process. Material selection is a designer-lead process that involves the procurement of the materials, fixtures and finishes such as:

a. cabinetry
b. tile, flooring & countertops
c. plumbing & lighting fixtures
d. hardware & millwork

7. Project Kick-Off

The project kick-off meeting is the assembly of your project team prior to the start of construction. The meeting is designed to introduce the Project Manager (PM), review the scope of work and discuss project logistics such as:

a. communication methods
b. details of job-site preparation & care
c. schedule & work hours
d. specific needs or requests

8. Construction Process

Throughout the construction process the project team is available to offer support and guidance as well as address concerns or questions that may arise. During the construction phase the project team aims to successfully:

a. manage project details & schedules
b. coordinate applicable permits and inspections
c. maintain open lines of communication
d. utilize effective problem-solving strategies
e. maintain a clean & safe working environment
f. respect the job-site as a “home”

9. Final Product & Warranty

Prior to project completion a pre-completion meeting is scheduled. The goal of the pre-completion meeting is to identify any final project details to be addressed and to ensure complete satisfaction with the final product.

Along with a dedication to customer service and satisfaction, BACK Construction offers a five-year, non-transferable warranty on our workmanship. The warranty emphasizes the focus on quality and provides clients with peace of mind.

Style meets efficiency

Start The Conversation

Are you considering a home project? Are you unsure of where or how to start the process? Are you looking for a dedicated team and efficient process to support you and your decision-making process? We are here to help. It all starts with a conversation.

Start The Conversation

Start The Conversation

Are you considering a home project? Are you unsure of where or how to start the process? Are you looking for a dedicated team and efficient process to support you and your decision-making process? We are here to help. It all starts with a conversation.

BACK Construction team working on an outdoor remodeling project

Address

965 Contract St Lexington, KY 40505

Kitchen remodeling investment guide from BACK Construction

Phone

(859) 225-2225

Home remodeling planning and design by BACK Construction

Office Hours

Monday - Friday: 7:30 a.m. - 4:00 p.m.

Let's Get You To The Right Place

New Client / Homeowner

You’re planning a project and would like to get started.

I've Worked With BACK Before

Existing / Returning Client

You’re a past client and need help with a new project or existing one.

I'm Helping a Homeowner

Contacting on Behalf of a Homeowner

You’re a spouse, family member, or advisor reaching out on someone’s behalf.

Ask a Question or Send a Referral

General Project Inquiry / Referral

You have a general question or would like to refer someone BACK.