
ARCHITECT-LED DESIGN-BUILD

Design-Build Process

Good Decisions Start With the Right People at the Table.

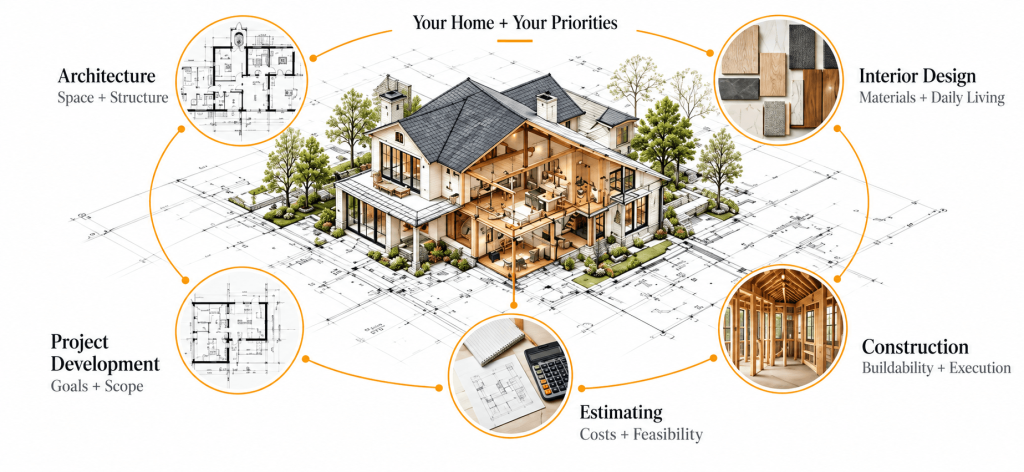
Architecture, design, estimating, and construction expertise working together around your home.

WHY DESIGN-BUILD

One Company. Connected From the Start.

Rather than separating design from construction, BACK brings architecture, design, estimating, and project development together early in the planning process.

This allows our team to explore design possibilities while considering the practical details behind them, including existing conditions, construction requirements, material selections, and project costs.

The result is a more informed approach to planning, with the people designing the project connected to the people responsible for building it.

The People Behind the Plan

Different Disciplines. A Shared Understanding of Your Home.

A remodeling project involves decisions that extend well beyond the drawings. At BACK, our in-house specialists contribute their expertise throughout planning and construction, helping connect the design vision with the realities of the existing home, the investment, and the work required.

THE DESIGN-BUILD METHOD

How Ideas Become Buildable Plans.

Good planning means looking at more than one piece of the project at a time. These connected areas of work help our team evaluate possibilities, develop the details, and prepare for construction.

Evaluate the Existing Home

We examine the current layout, structural conditions, and how the home functions to understand what may be possible.

Explore Design Options

Our architects and designers develop and evaluate layouts and design concepts that address your priorities and the opportunities within your home.

Review Plans & Visualization

Drawings and, when appropriate, 3D visualization help communicate proposed changes, explore options, and clarify design decisions.

Evaluate Scope & Cost

As plans develop, our team reviews materials, selections, construction requirements, and estimating to better understand the investment involved.

Coordinate Design & Construction

Our design and construction professionals work together to evaluate how proposed details will be built, identifying practical considerations before work begins.

Finalize the Plan

Drawings, specifications, selections, and project scope are brought together to establish a clearer direction for construction.

DESIGN VISUALIZATION

See the Ideas Before They Take Shape.

Architectural drawings and 3D visualization help homeowners understand proposed changes before construction begins.

From room layouts and spatial relationships to materials and finishes, these tools offer another way to explore design possibilities and see how individual decisions work together.

When appropriate to the project, visualization allows our team and homeowners to review ideas, discuss alternatives, and refine details as the plans develop.

THE HOMEOWNER EXPERIENCE

Wondering What Happens Next?

Design-build explains how our team works together. Our Process explains what you can expect when working with BACK, from the first conversation through planning, construction, and project completion.

Let's Get You To The Right Place

New Client / Homeowner

You’re planning a project and would like to get started.

I've Worked With BACK Before

Existing / Returning Client

You’re a past client and need help with a new project or existing one.

I'm Helping a Homeowner

Contacting on Behalf of a Homeowner

You’re a spouse, family member, or advisor reaching out on someone’s behalf.

Ask a Question or Send a Referral

General Project Inquiry / Referral

You have a general question or would like to refer someone BACK.